
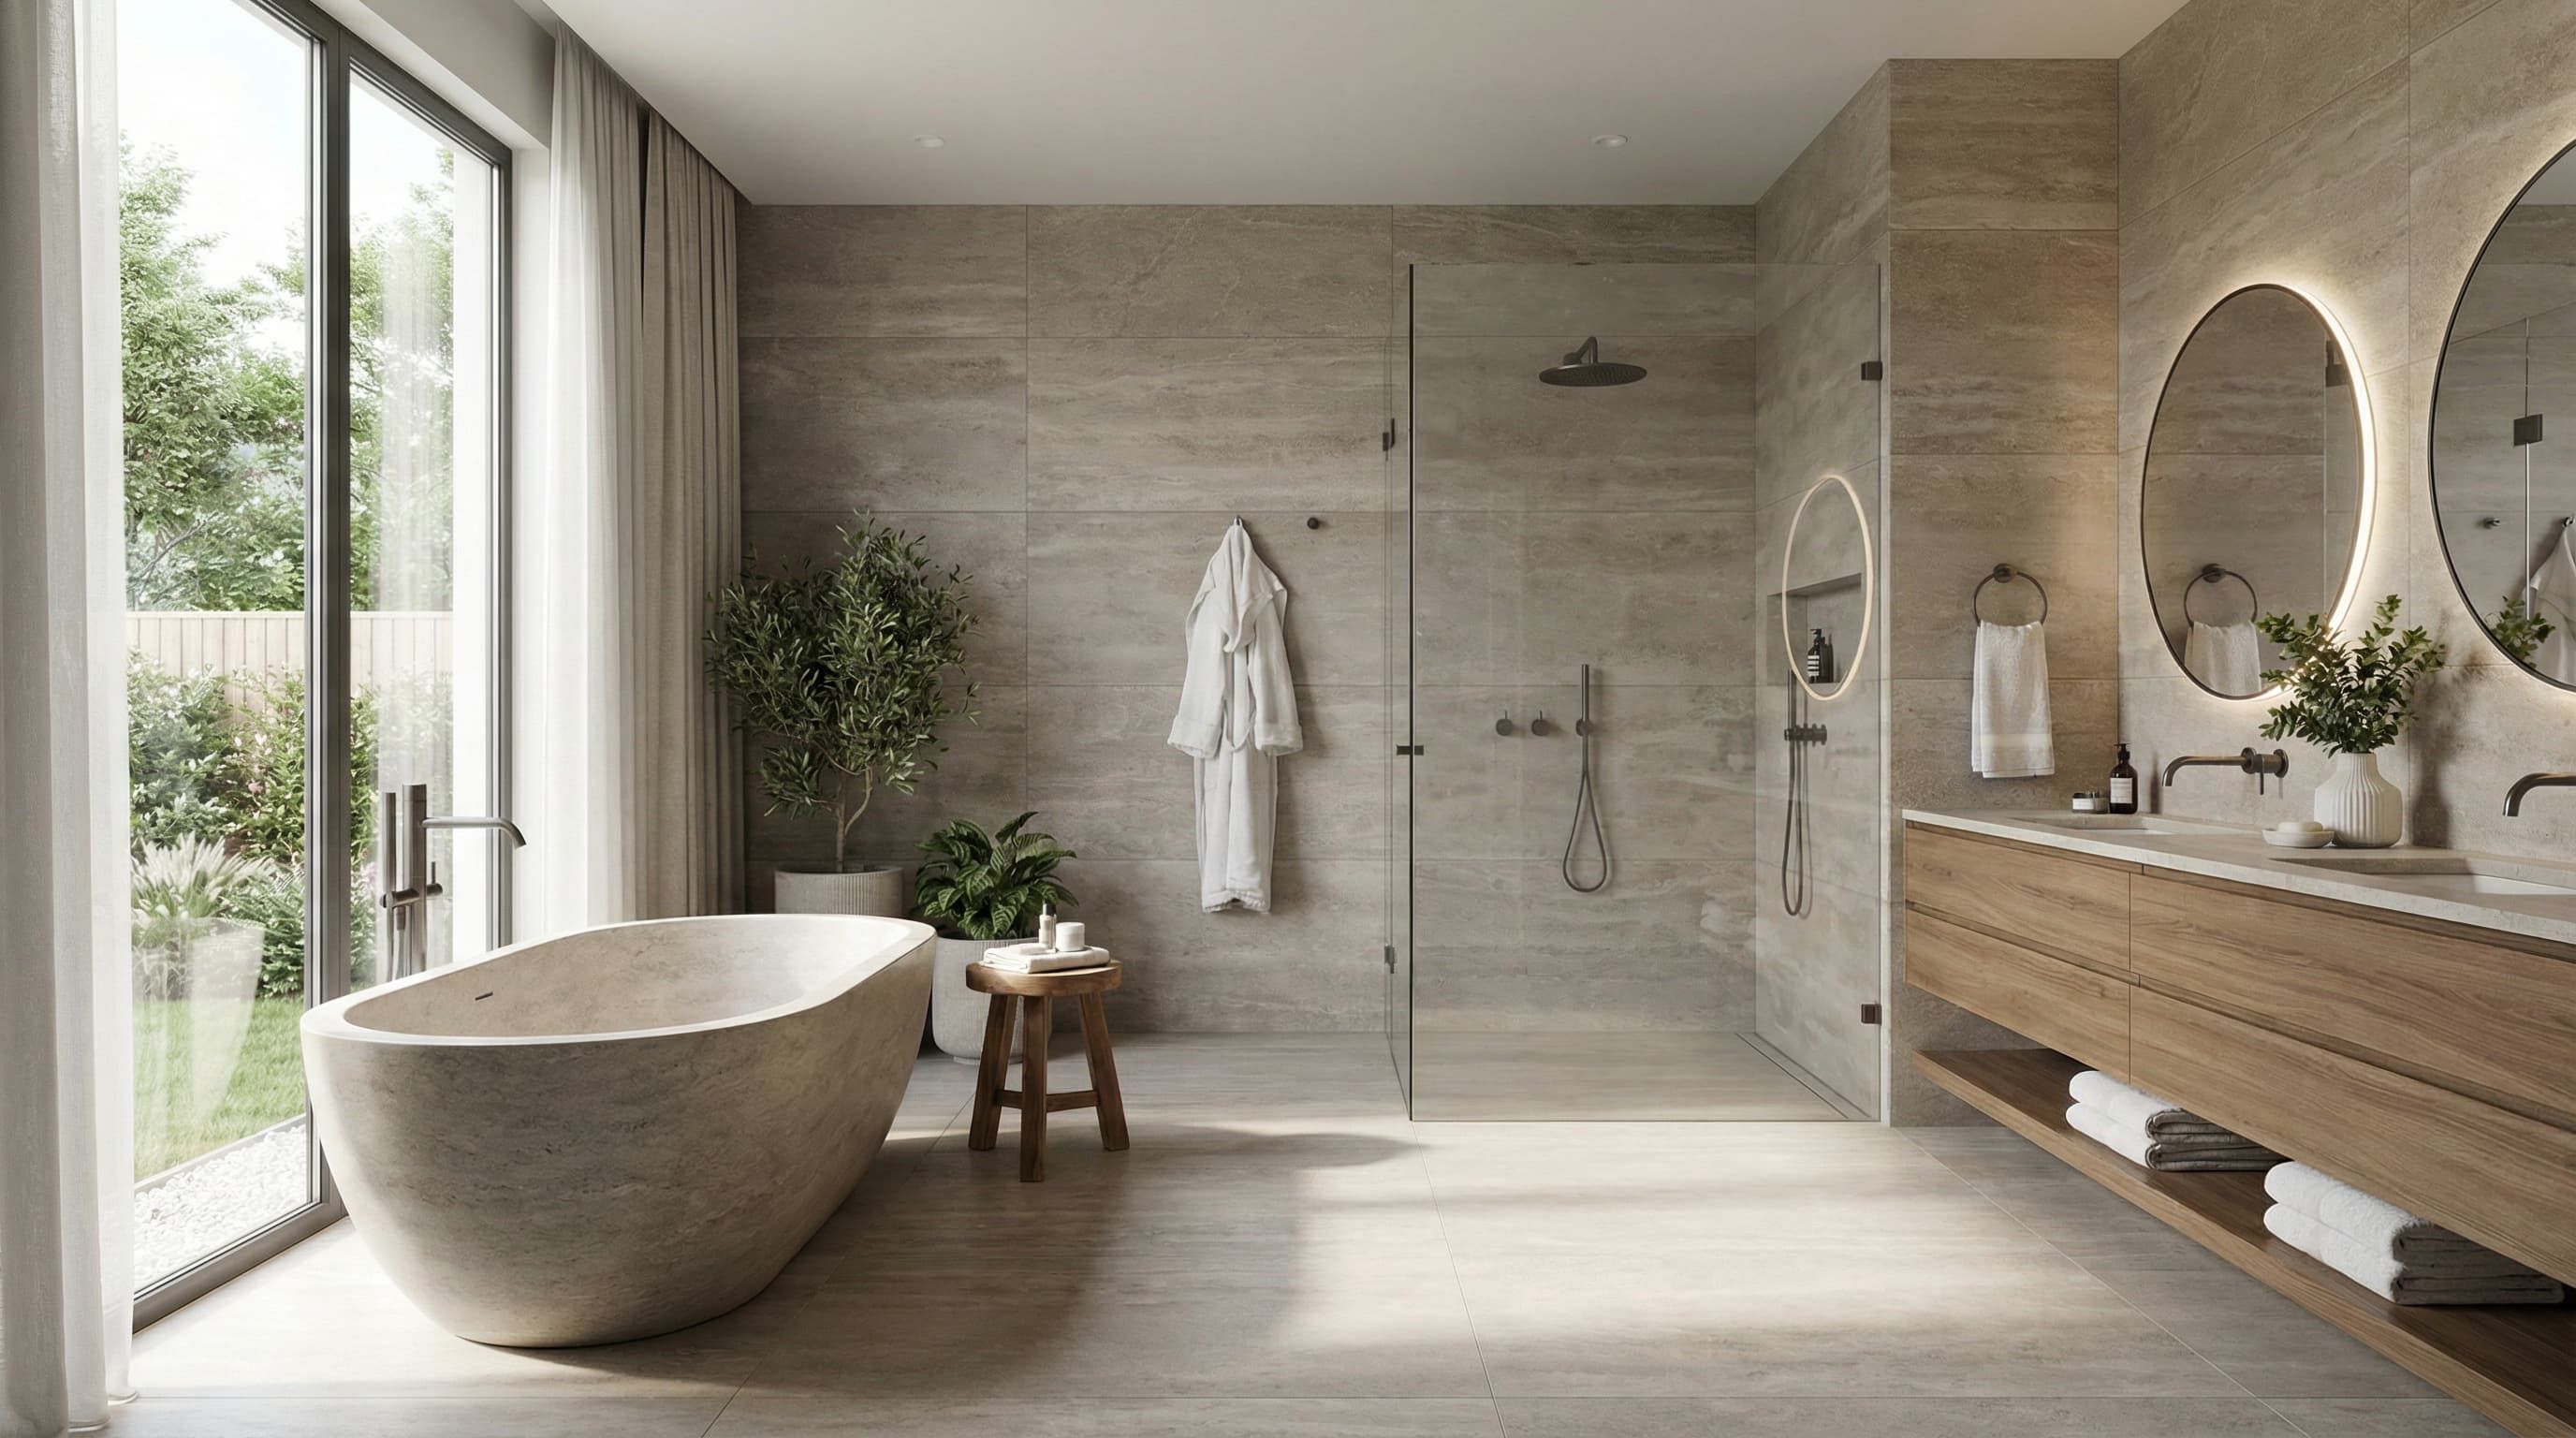
A tub-to-shower conversion is a real, scoped renovation — not a weekend swap — and pricing it right up front is how you avoid surprises once the wall is open. This guide covers what Eastside homeowners actually pay, the options worth considering, and where the job can go sideways if it's not done right. If you're still comparing this against a full remodel, start with the bathroom remodel hub for Bellevue and the Eastside; if you already know you want the tub gone, read on.
How much does a tub-to-shower conversion cost, and how long does it take?
Most Eastside tub-to-shower conversions run $3,000 to $25,000+, and the work usually takes about 1 to 3 weeks from demo to final walkthrough. The low end covers a prefab acrylic shower dropped into the existing tub footprint with no plumbing changes. The high end covers custom tile, frameless glass, a curbless pan, and a relocated drain. Where your project lands in that range depends on the materials you pick and what your plumber finds once the tub comes out — which is exactly why the real number comes from a free on-site estimate, not a phone quote.
What does a tub-to-shower conversion cost, broken down by type?
The price mainly tracks three tiers of finish, not the size of the bathroom. Here's the typical Eastside breakdown:
| Conversion type | What's included | Typical range* |
|---|---|---|
| Basic prefab / acrylic | Tub removed, one-piece or multi-panel acrylic pan and surround installed in the same footprint, existing drain reused | $3,000 – $8,000 |
| Mid-range tile & glass | Custom tile walls, tiled shower floor, framed or sliding glass door, same footprint | $8,000 – $15,000 |
| Full custom | Frameless glass enclosure, curbless or zero-threshold pan, built-in niche and bench, premium tile, drain relocation if needed | $15,000 – $25,000+ |
Typical Eastside ranges, not a quote. Your actual price depends on your bathroom, your material choices, and what's behind the wall — confirmed with a free on-site estimate. For the full bathroom cost picture beyond just the shower: How much does a bathroom remodel cost in Washington?*
Two things move a project between tiers more than anything else: whether the drain has to relocate (it usually doesn't need to, but a curbless pan or a repositioned shower can force it), and how much tile and glass you're specifying versus a prefab kit. Everything else — paint, lighting, a new exhaust fan — is a smaller line item on top.
What are my options for a tub-to-shower conversion?
You're mainly choosing between a prefab kit and a fully custom build, then layering in the details that affect comfort and cost. The main decisions:
- Prefab acrylic vs. custom tile. A prefab pan and surround install fast, cost less, and have fewer seams to maintain — a reasonable choice for a secondary bath or a rental. Custom tile costs more and takes longer but gives you real design control and tends to read as a higher-value finish.
- Framed glass vs. frameless glass vs. open walk-in. A framed sliding door is the budget option. Frameless glass looks cleaner and is the most requested upgrade we see, but it's custom-measured and fabricated after the tile is set, which adds lead time. An open walk-in with no door at all works well with a curbless pan and a generous footprint, but it needs a well-placed showerhead to keep water where it belongs.
- Curbless / zero-threshold entry. The shower floor sits flush with the bathroom floor instead of behind a raised curb. It looks clean and it's the single biggest accessibility upgrade you can make, but it usually requires more floor framing or slab work than a standard pan, which is a cost and time factor worth planning for.
- Built-in niche and bench. A recessed niche for shampoo and a built-in bench for seated showering or leg support are cheap to add during construction and expensive to retrofit later — worth deciding on before tile goes up, even if you don't use them right away.
- Grab bars and aging-in-place details. Blocking behind the wall for grab bars, a handheld showerhead, and slip-resistant tile are low-cost additions during a conversion and a much bigger job to add afterward.
- Low-maintenance surfaces. Large-format tile with fewer grout lines, or a one-piece acrylic surround, cuts down on the cleaning and resealing a smaller-tile custom shower needs over time.
None of these are wrong choices — they're trade-offs between upfront cost, long-term maintenance, and how the bathroom looks and functions day to day. Walking through them on-site, with your actual bathroom in front of us, is where this gets decided.
What's involved in the plumbing and waterproofing?
Removing a tub and installing a shower is a plumbing job first and a finish job second, and the waterproofing underneath the tile is what determines whether the conversion holds up. In most cases the existing drain can be reused, but the pan's low point still has to line up with it, and a curbless design or a shifted shower position can require moving the drain — a bigger job on a slab-on-grade bathroom than a wood-framed floor with crawlspace or basement access below it.
Waterproofing is the part that doesn't show once the tile is up, and it's the part that causes real damage when it's skipped or rushed: a shower pan needs a proper liner or bonded membrane system, correctly sloped to the drain, before a single tile goes down. A shower that leaks behind the wall doesn't announce itself right away — it shows up months or years later as soft flooring, mold, or rot in the framing below, and by then the fix costs far more than doing it right the first time would have. This is the one part of a tub-to-shower conversion where cutting corners on labor is the wrong place to save money.
How long does a tub-to-shower conversion actually take?
Most conversions take 1 to 3 weeks start to finish, with the spread mostly explained by material lead times rather than labor. A rough breakdown:
- Site visit, measure & material selection: same day to about a week, before on-site work starts
- Demo of the old tub and surround: about 1 day
- Plumbing rough-in (and drain relocation, if needed) and inspection: 1–2 days
- Waterproofing and tile install, including grout cure time: 4–7 days
- Glass fabrication (if custom/frameless): typically 1–2 weeks lead time, ordered after tile is set — this runs in parallel with other finish work but can be the reason a project stretches past two weeks
- Fixtures, glass install, and final walkthrough: 1–2 days once glass arrives
A prefab acrylic conversion with a reused drain is usually the fastest path — often under a week of on-site work. Custom tile with frameless glass is the version most likely to reach three weeks, mainly because the glass has to be measured after the tile is finished rather than ordered up front.
Do I need a permit to convert a tub to a shower?
Often yes — most tub-to-shower conversions that relocate the drain, add a curbless pan requiring floor framing changes, or touch electrical (a new fan, a light, heated floor) need a permit from your Eastside city. A straight like-for-like swap with no plumbing or structural changes sometimes qualifies as cosmetic work that doesn't require one, but that line varies by city and by what your specific project touches. Confirm it before work starts, not after — an unpermitted plumbing change can complicate a future sale. Full breakdown of what triggers a permit and what doesn't: Do I need a permit to remodel a bathroom in Washington?
Should I convert every tub in my house to a shower?
No — keep at least one bathtub in the home if you can, especially if you have more than one bathroom. Buyers with young kids, and plenty of current homeowners with young kids, actively look for at least one tub, and a house with zero bathtubs can be a harder sell later even if every shower in it is beautiful. The better move for most Eastside homes is converting the primary bath or a secondary/guest bath — the ones adults use daily — while leaving a tub in a hall or kids' bathroom. If you only have one bathroom in the house, that's worth talking through directly, since the resale math is different.
Is a walk-in shower a good aging-in-place move?
Yes — a curbless entry, grab bars, and a built-in bench address the three biggest fall risks in an older bathroom, and it's one of the more common reasons Eastside homeowners bring us this project. Stepping over a tub wall gets harder with age or after an injury, and a zero-threshold shower removes that step entirely. Pairing it with wall blocking for grab bars (even if you don't install them immediately), a handheld showerhead, and slip-resistant tile turns a standard conversion into a bathroom that works for the next decade, not just the next few years — a detail worth deciding on before construction starts, since it's cheap to build in and expensive to retrofit.
Frequently asked questions
Does a tub-to-shower conversion add value to my home?
It can, but the value depends on what's left in the house — a well-built walk-in shower in a primary or second bath is a genuine upgrade buyers notice, as long as at least one bathtub remains elsewhere in the home. A house with no bathtubs at all can actually narrow your buyer pool, particularly with families. The safest value play is converting one bathroom, not every bathroom.
Can you convert a fiberglass tub-surround, or only a full cast-iron/acrylic tub?
Yes — the conversion process is the same regardless of what the existing tub is made of: fiberglass, acrylic, cast iron, or steel all come out the same way, and the shower goes in on top of the same waterproofed subfloor and framing. The material of the old tub affects demo time slightly (cast iron is heavier and slower to remove) but not the scope of the new shower.
Will keeping the same drain location save money?
Yes — reusing the existing drain location is one of the biggest cost and time savers in a tub-to-shower conversion, since it avoids opening the floor to relocate plumbing. A curbless pan or a repositioned shower can still require moving the drain even in an otherwise simple layout, so it's worth confirming during the on-site estimate rather than assuming.
Do I need to move the toilet or vanity for a walk-in shower?
Usually not — most tub-to-shower conversions leave the toilet and vanity exactly where they are, since the project only touches the tub's footprint. The exception is a layout change where you're also reconfiguring the room, which is a bigger scope than a straight conversion and priced differently.
What's cheaper — a prefab shower kit or custom tile?
A prefab acrylic kit is cheaper, typically $3,000–$8,000 versus $8,000–$15,000+ for custom tile, because it skips the labor-intensive tile-and-grout install and often the extra waterproofing steps that go with it. Custom tile costs more but gives you more control over the look and tends to hold resale value better in a primary bathroom.
Can I convert one bathroom's tub to a shower and keep a tub in another?
Yes, and for most homes with more than one bathroom, that's exactly the recommendation — convert the bathroom that gets used daily (often the primary) and leave a tub in a secondary or kids' bathroom. It gives you the walk-in shower you want without giving up bathtub access for resale or for young kids in the house.